
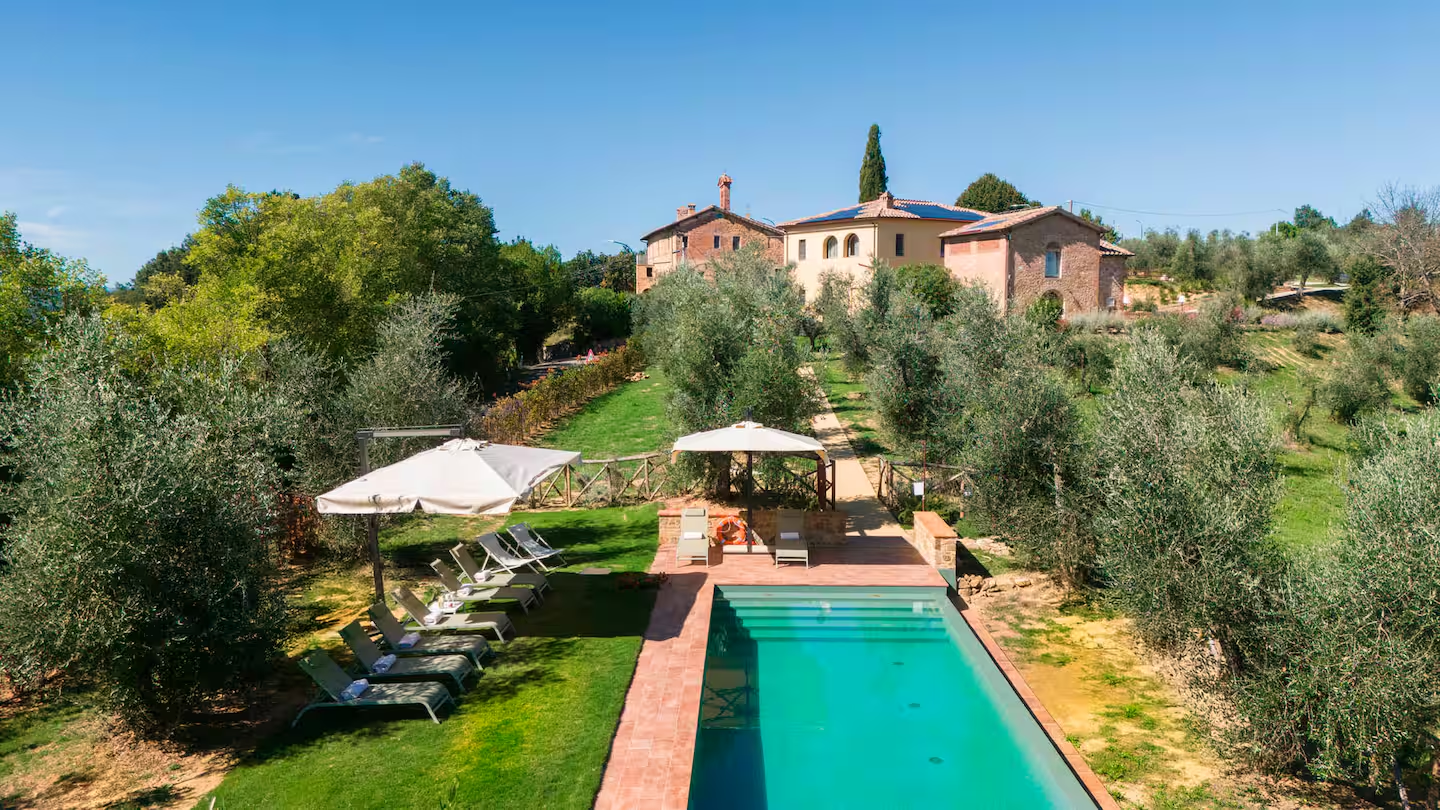
The estate
Villa & cottage · 5 bedrooms + 1 single · 10–12 guests · ~450 sqm
Villa Mami, whose restoration was completed in July 2024, comprises a two-storey villa and a cottage, once holdings of the nearby Castello di Belcaro, 3 km from the centre of Siena.
The restoration follows bio-building principles: materials free of artificial or petroleum-derived ingredients, from the wall insulation to the plasters, down to interior finishes in natural clay pigmented with earth colours.
Ground floor
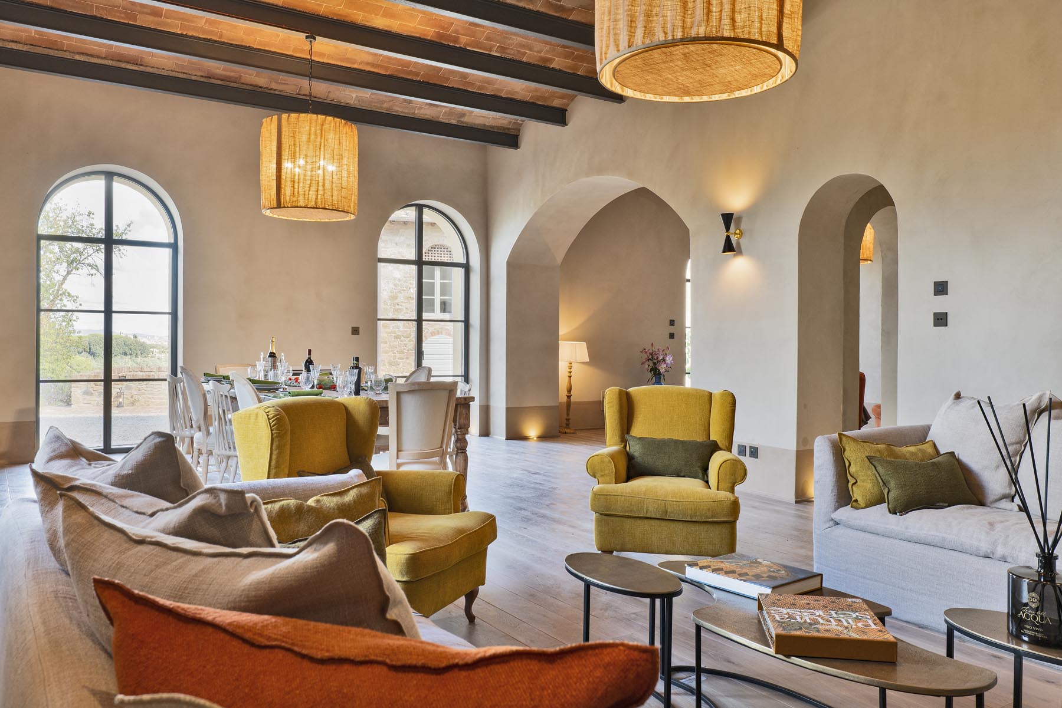
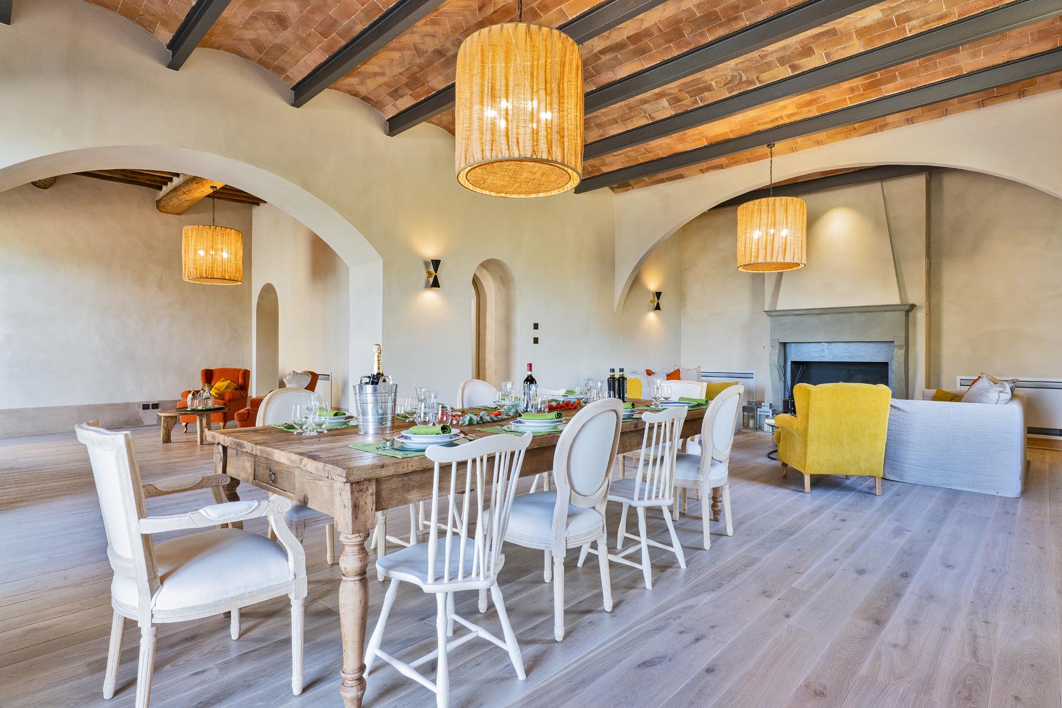
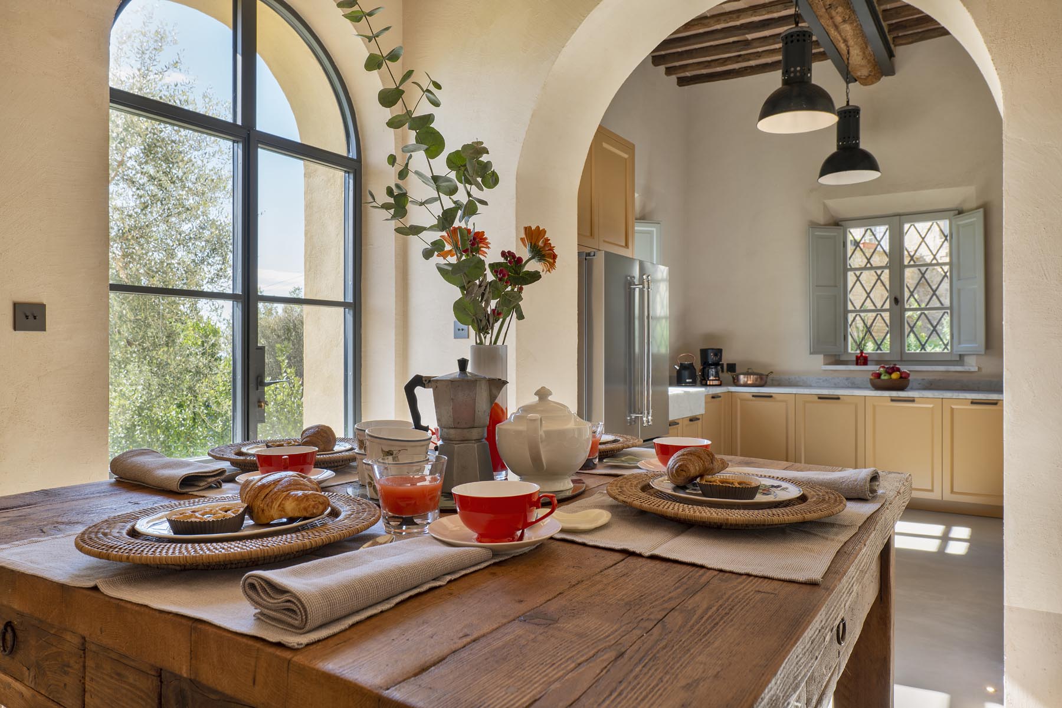
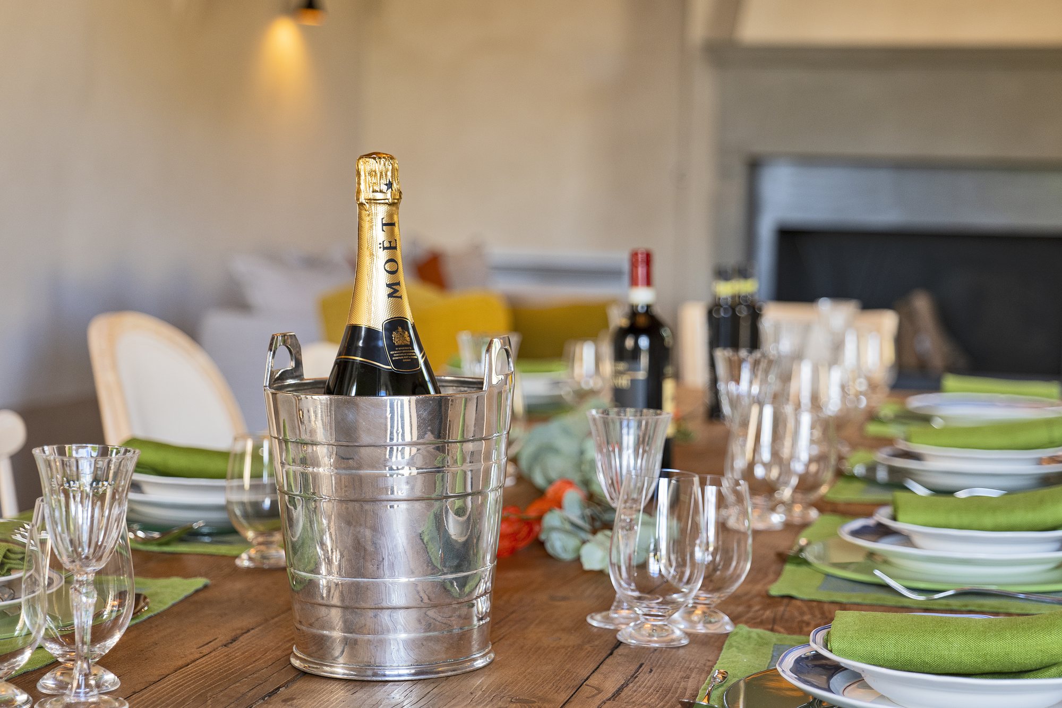
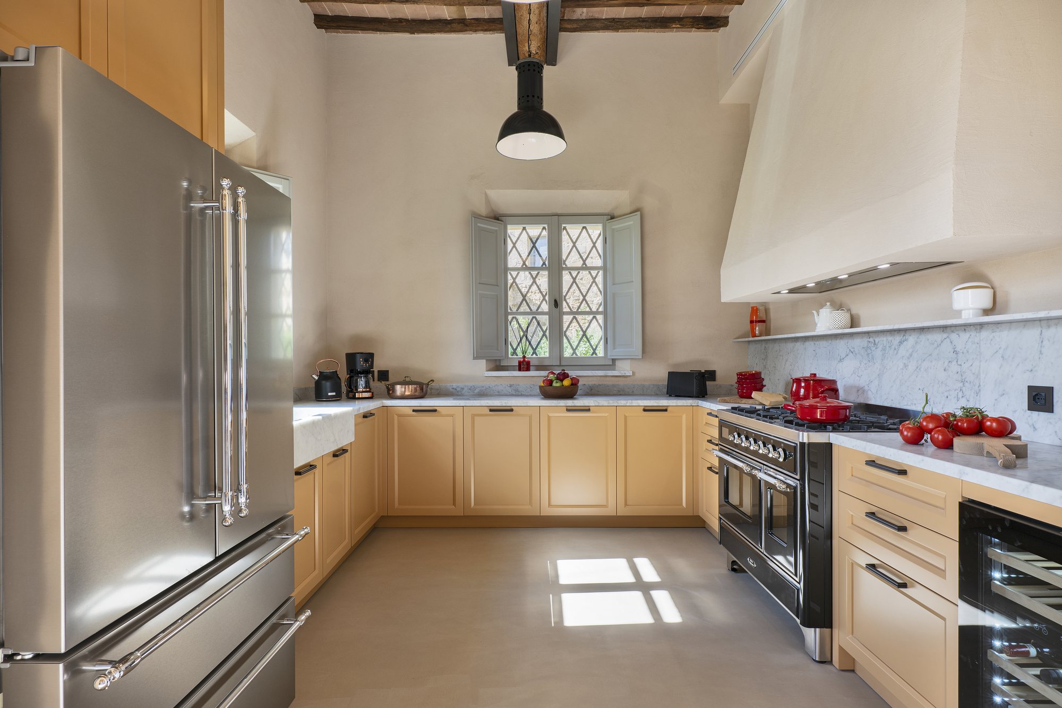
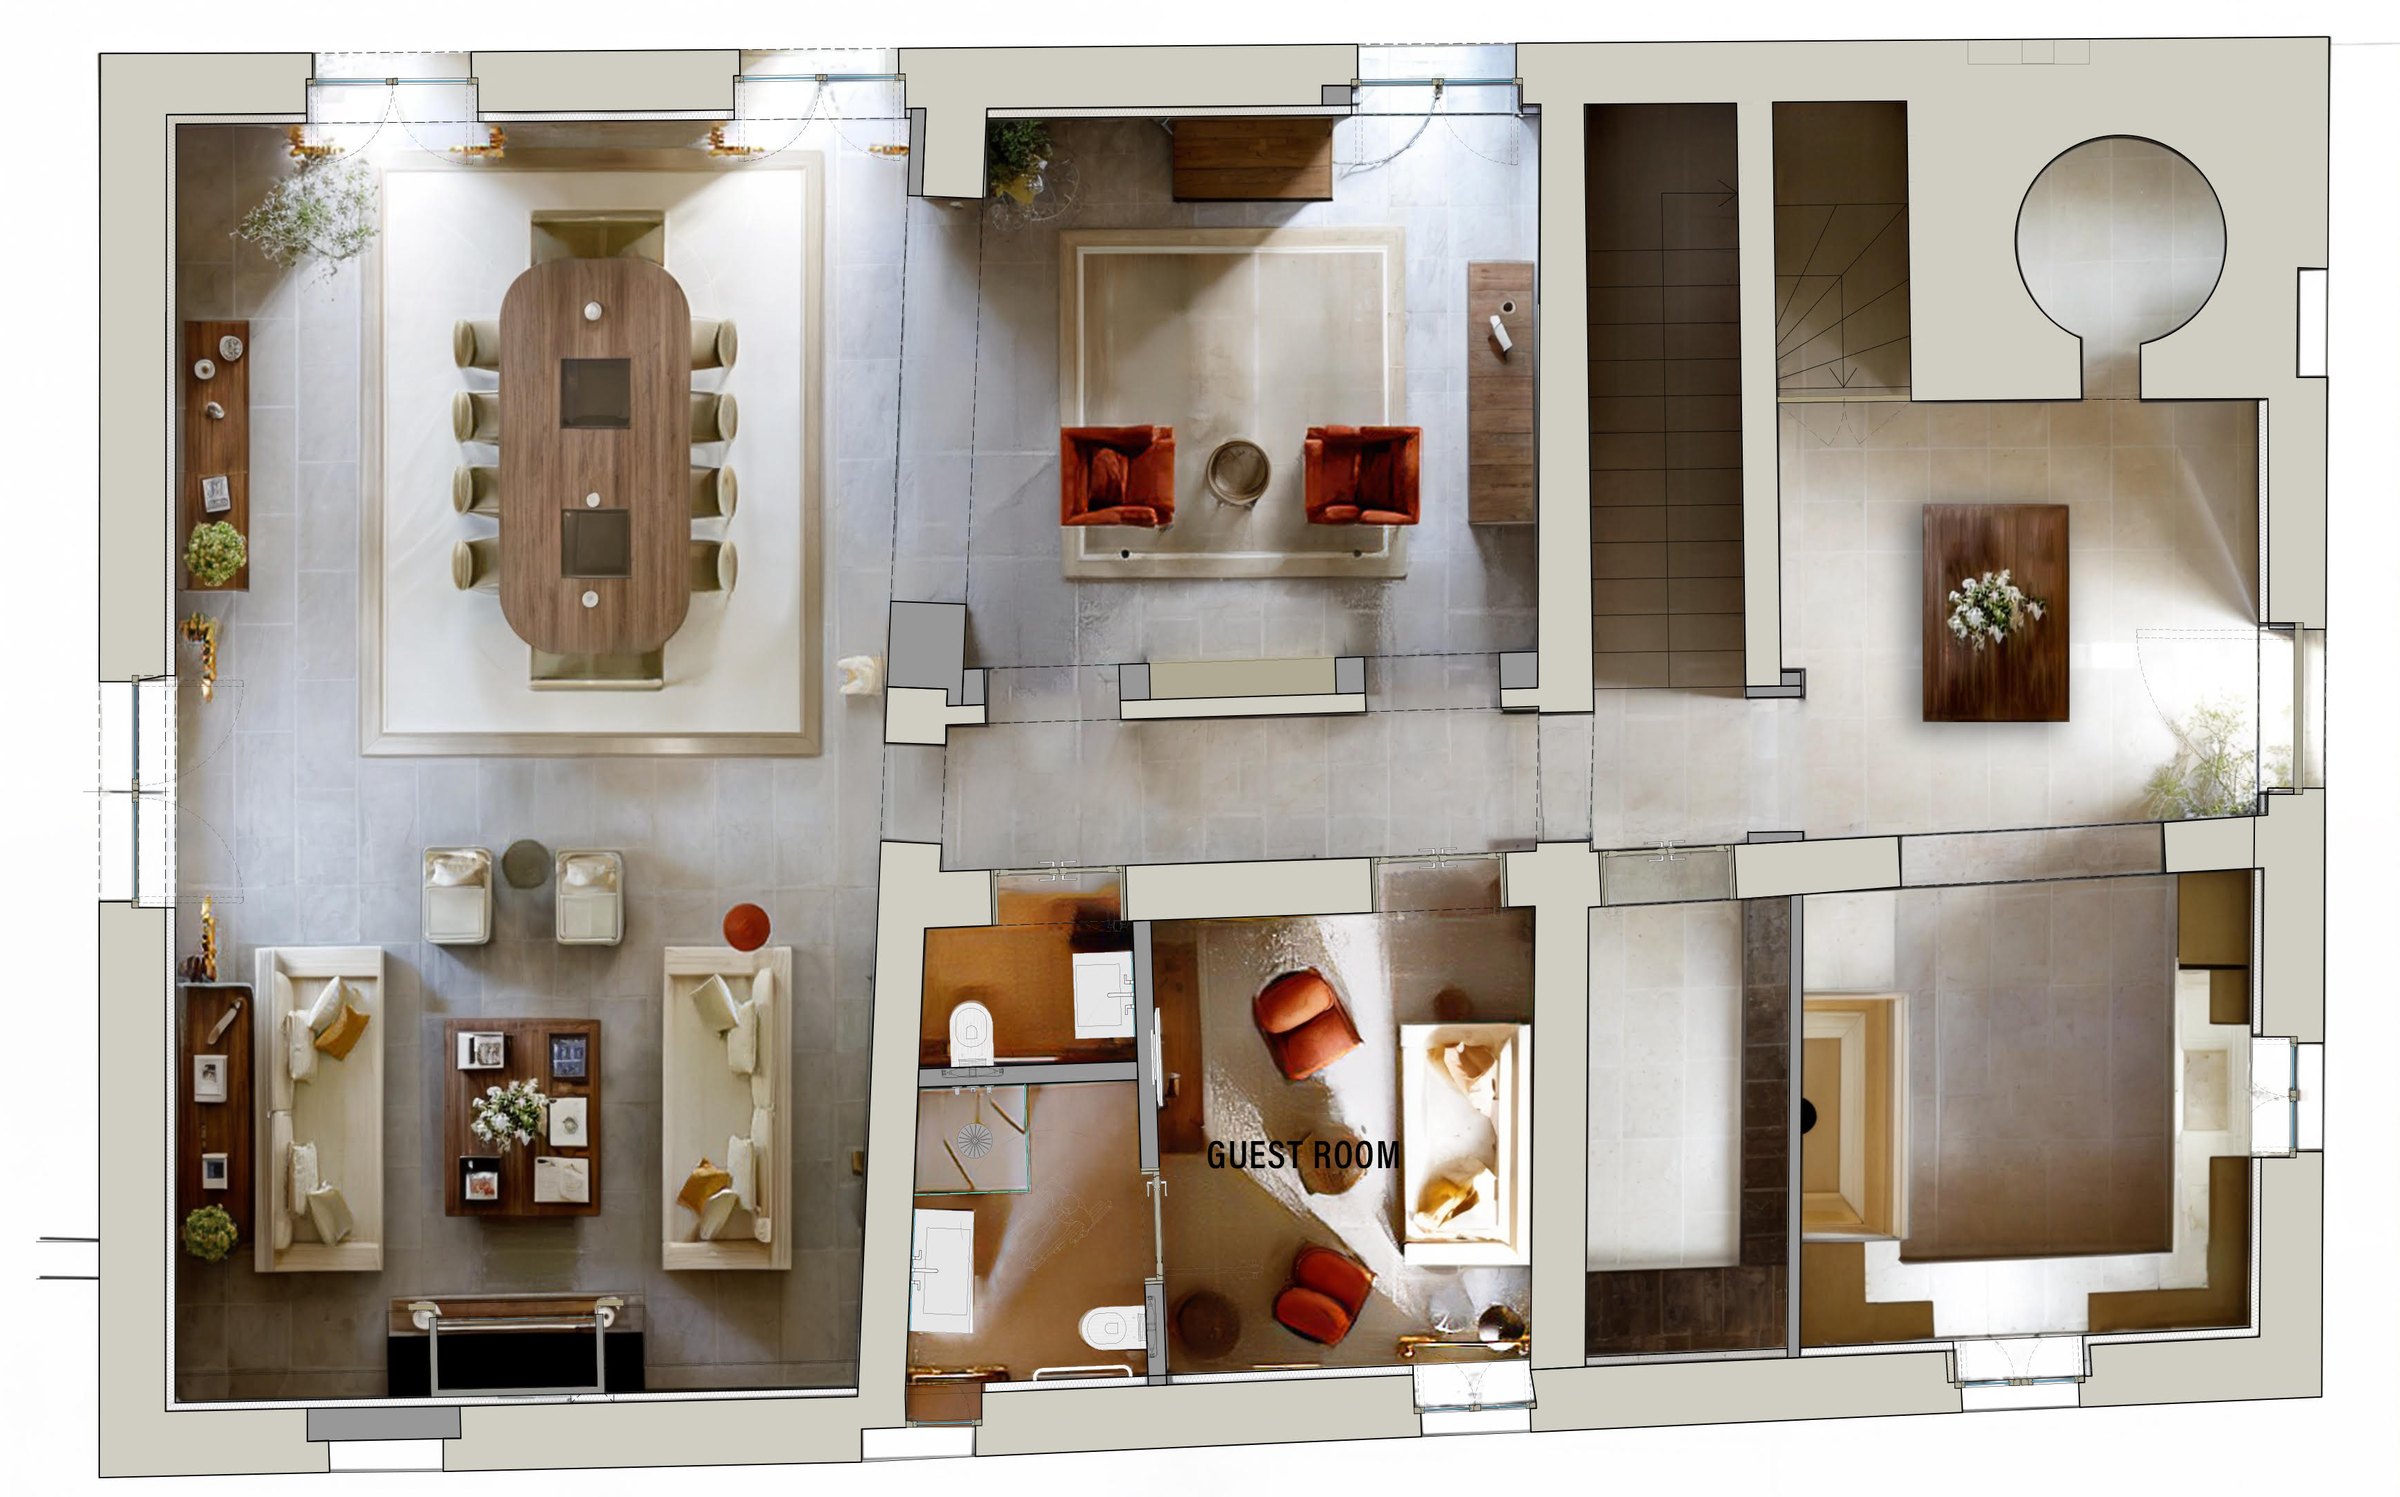
An entrance hall devoted to reading and relaxing, then the elegant lounge with its Tuscan stone fireplace, designer sofas and a great antique wooden table seating twelve. The professional kitchen has six burners, two ovens and a wine fridge.
This floor also holds a bedroom with en-suite bathroom — accessible to guests with disabilities — plus a guest bathroom and laundry.
First floor
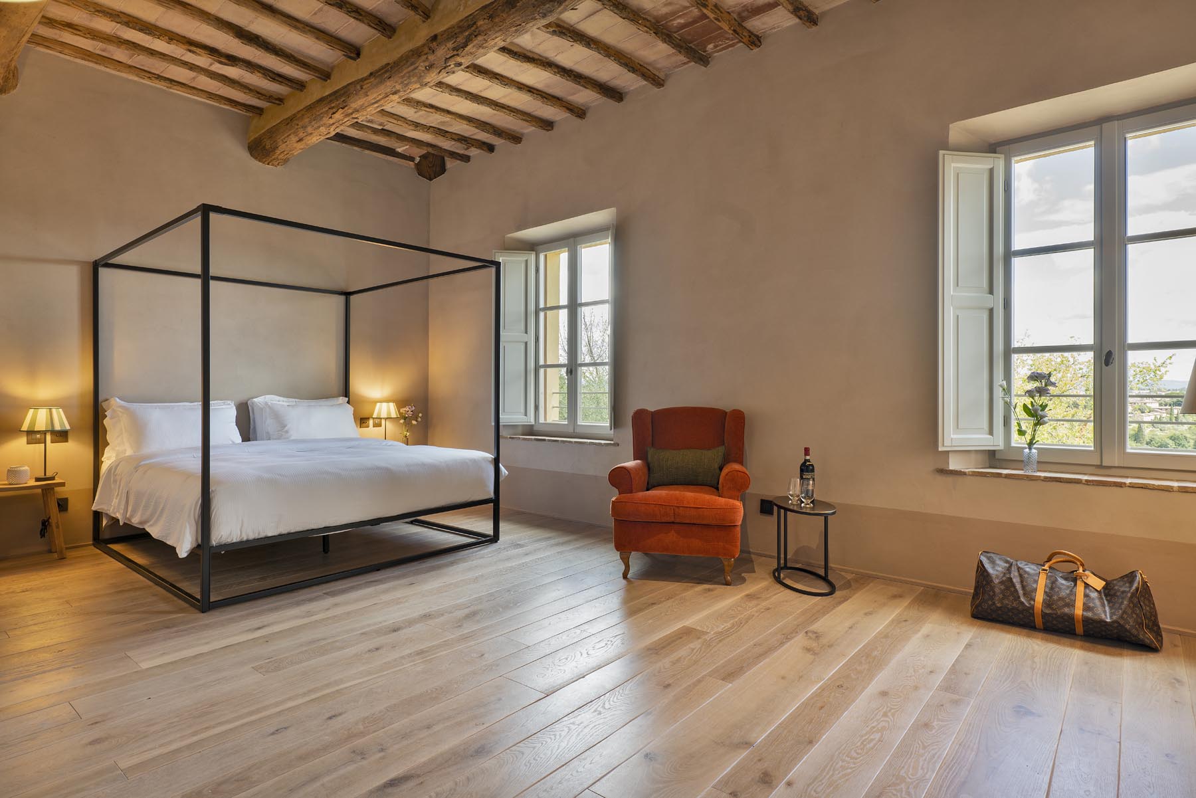
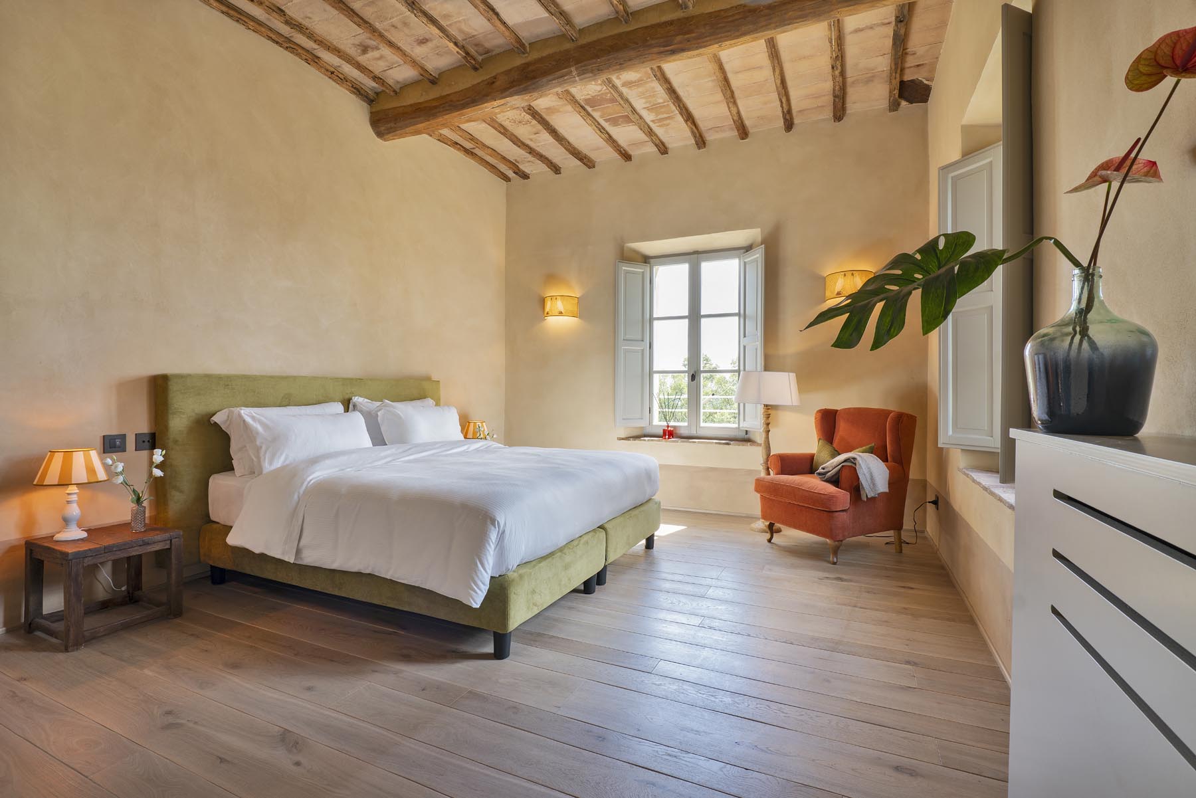
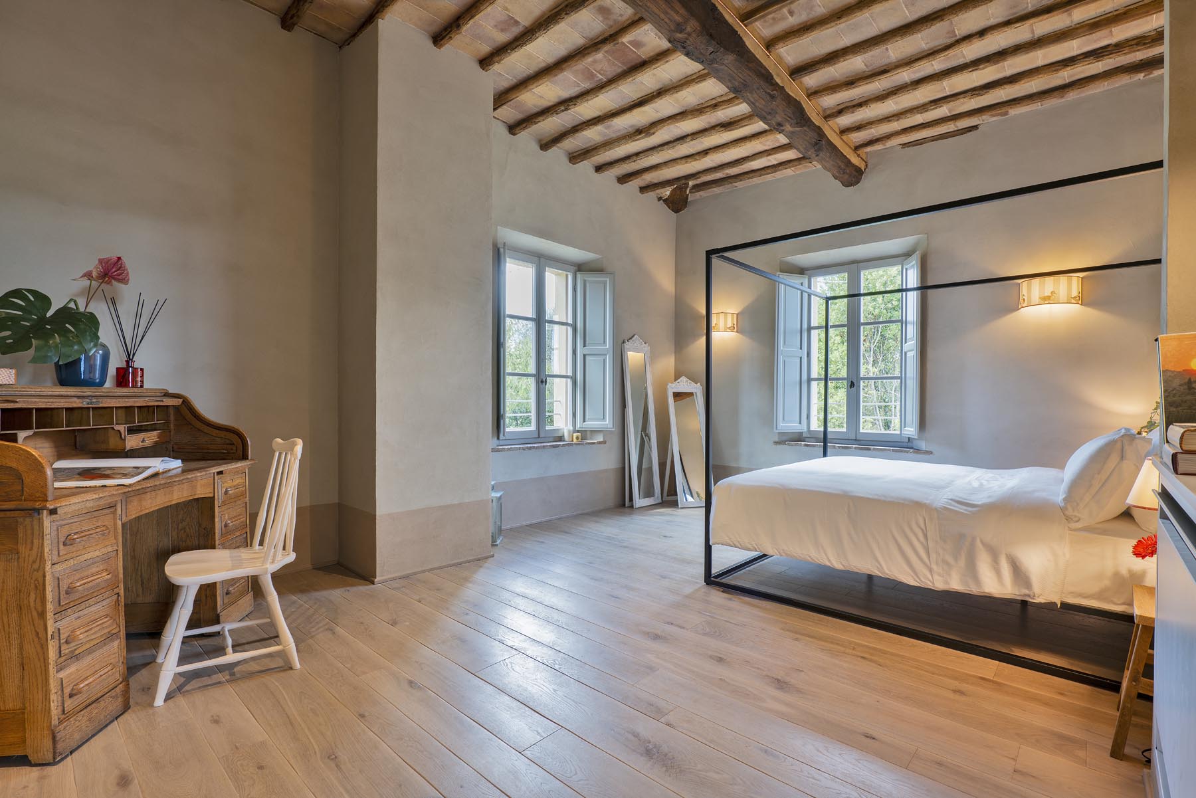
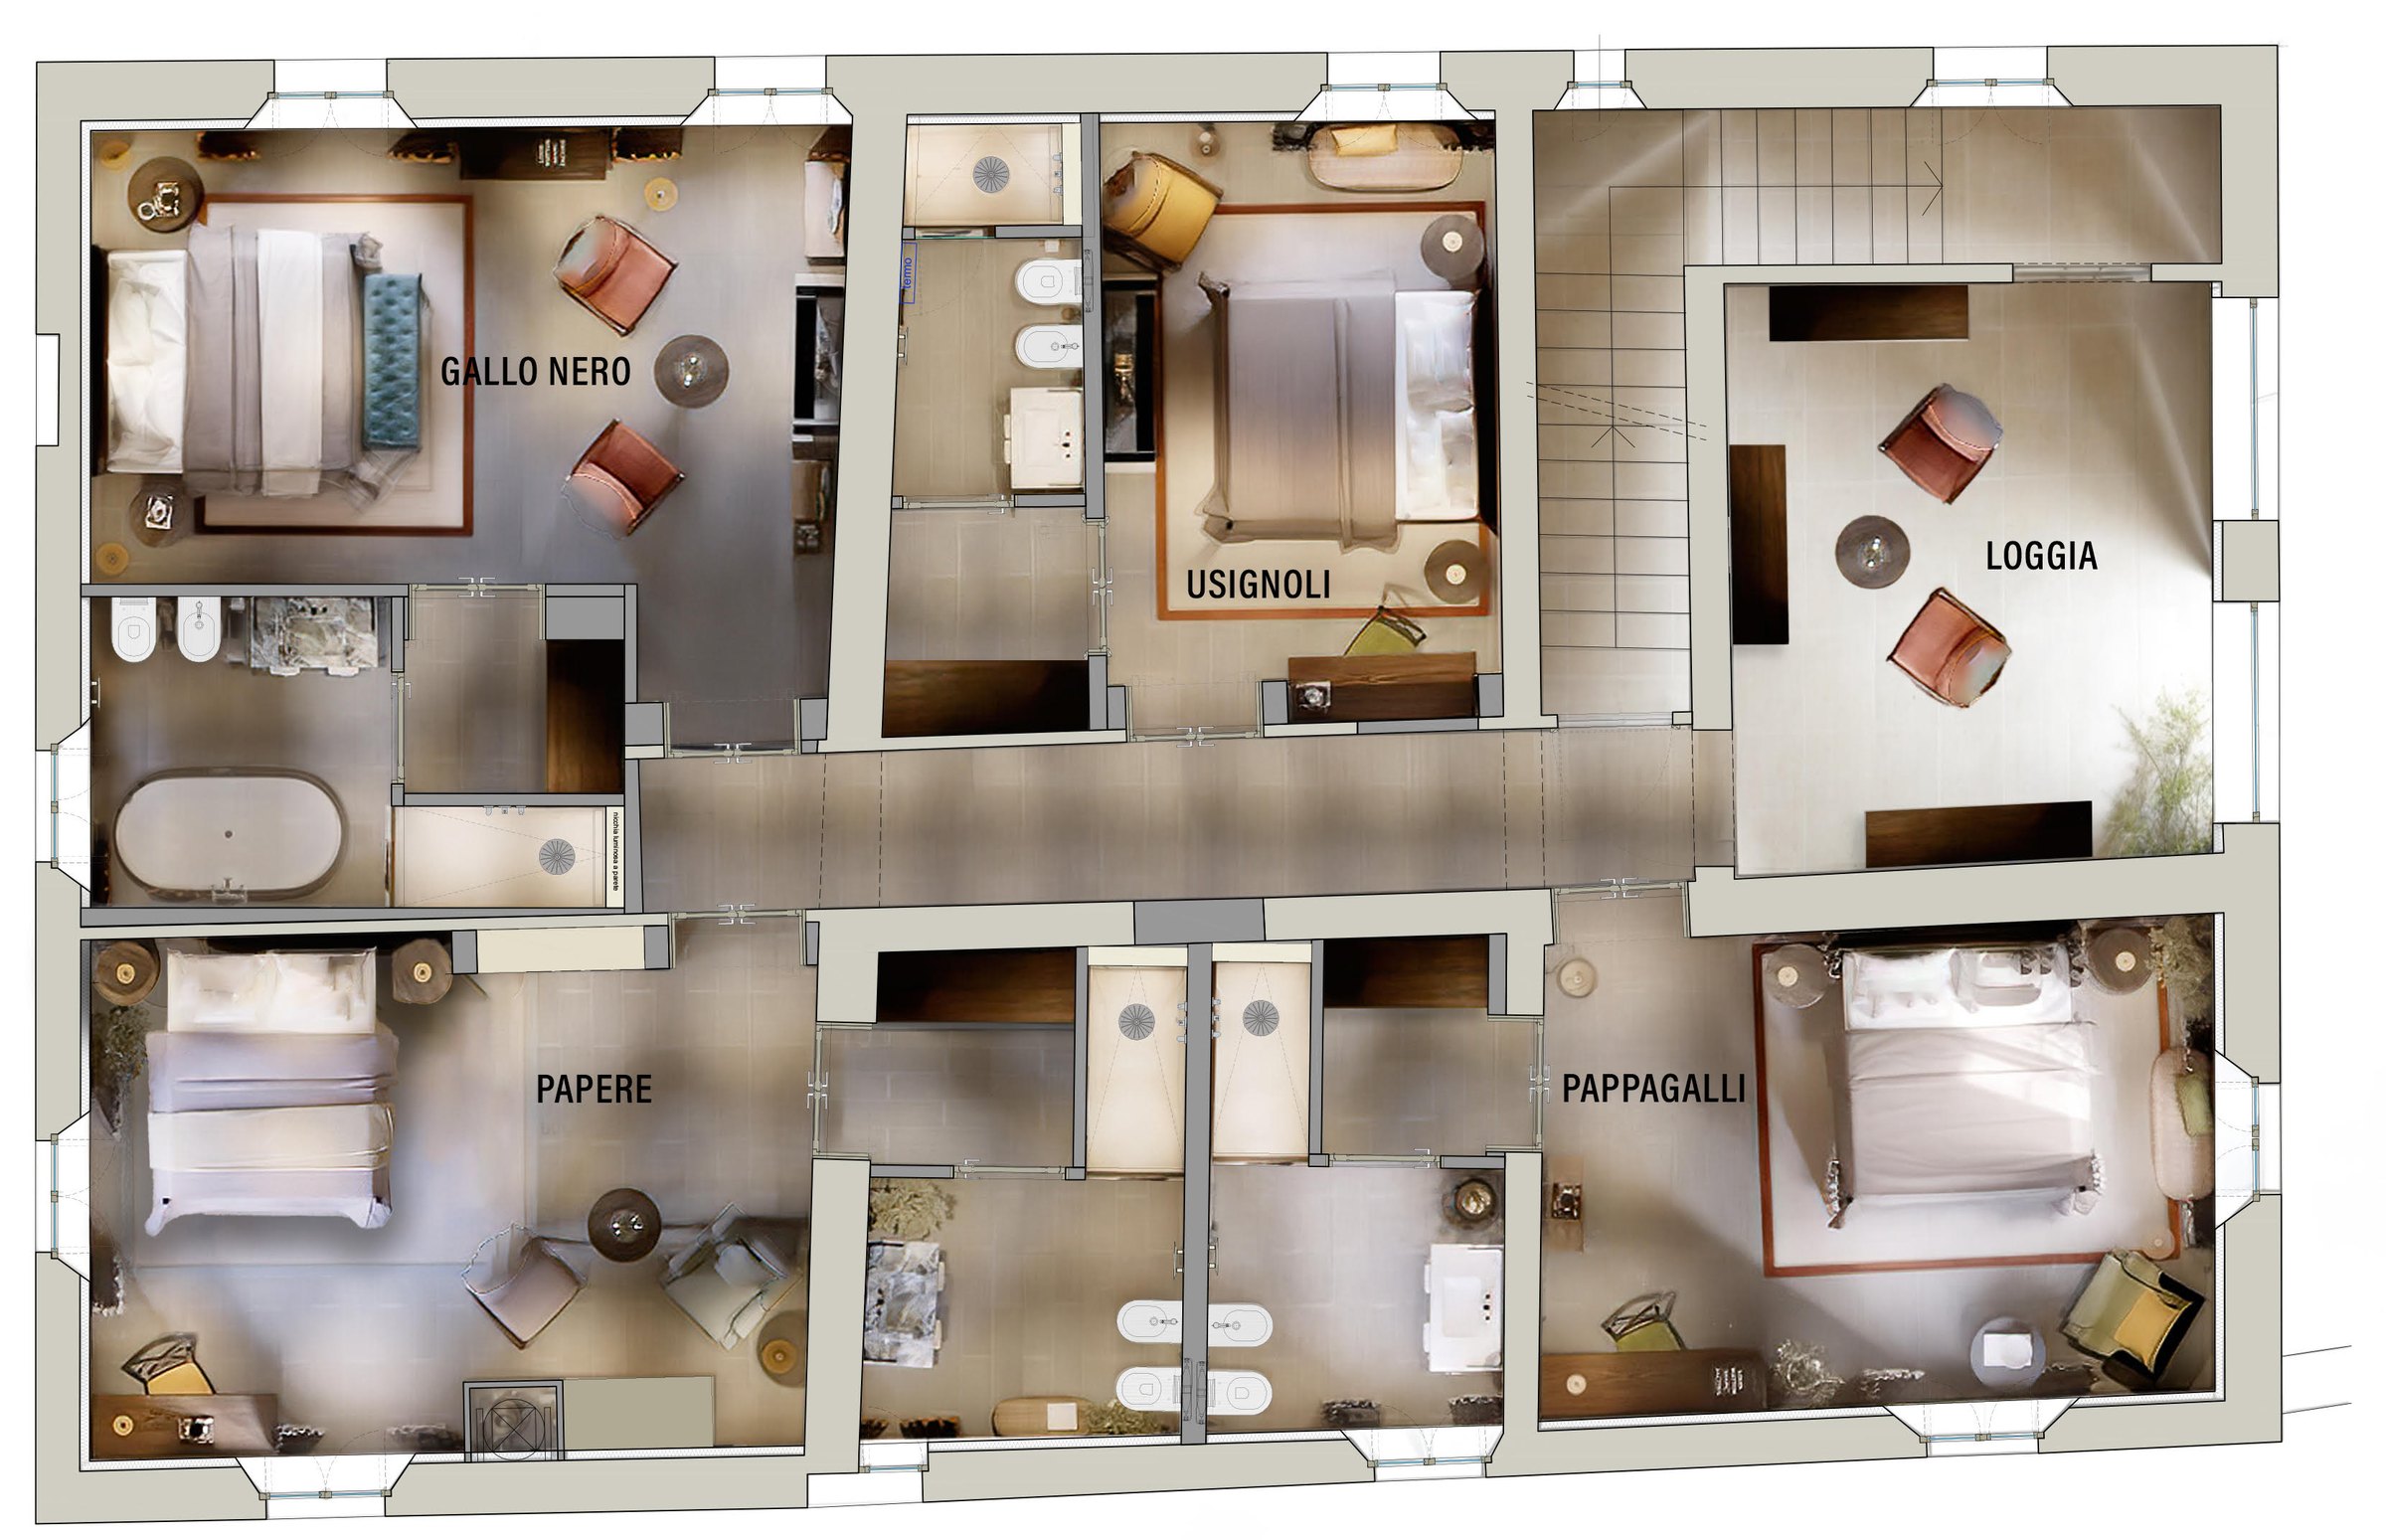
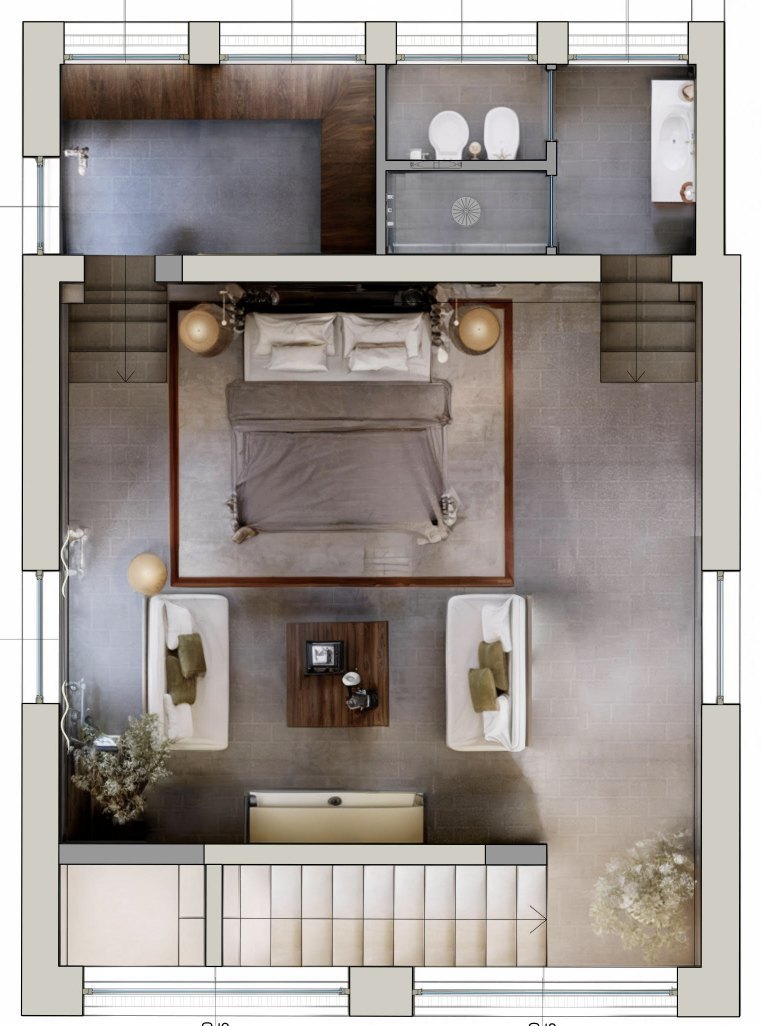
Four spacious bedrooms with en-suite bathrooms — Gallo Nero, Le Papere, I Pappagalli and Gli Usignoli — and a delightful loggia with a resting corner in front of two great arched windows. The fifth bedroom, the Cottage, awaits in the old hayloft a few steps from the villa.
Discover the rooms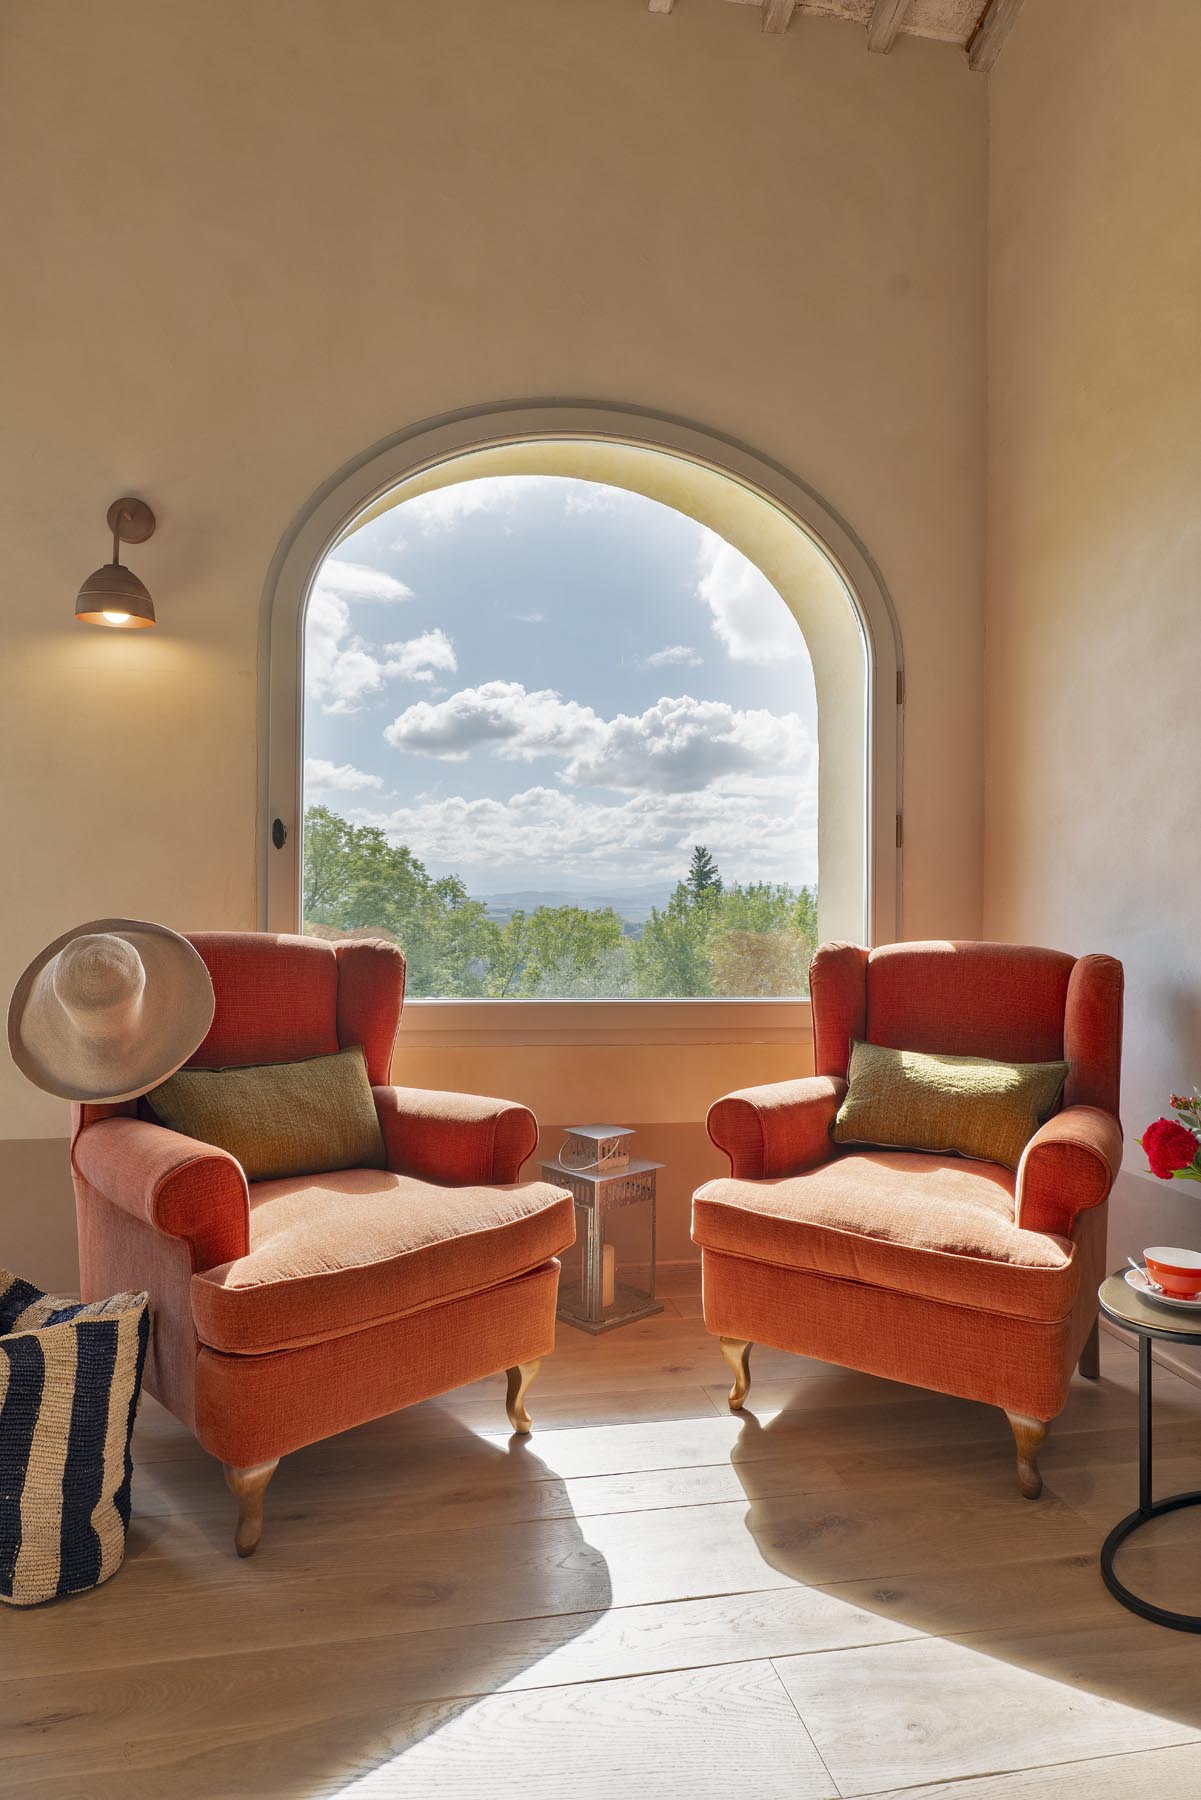
The cottage
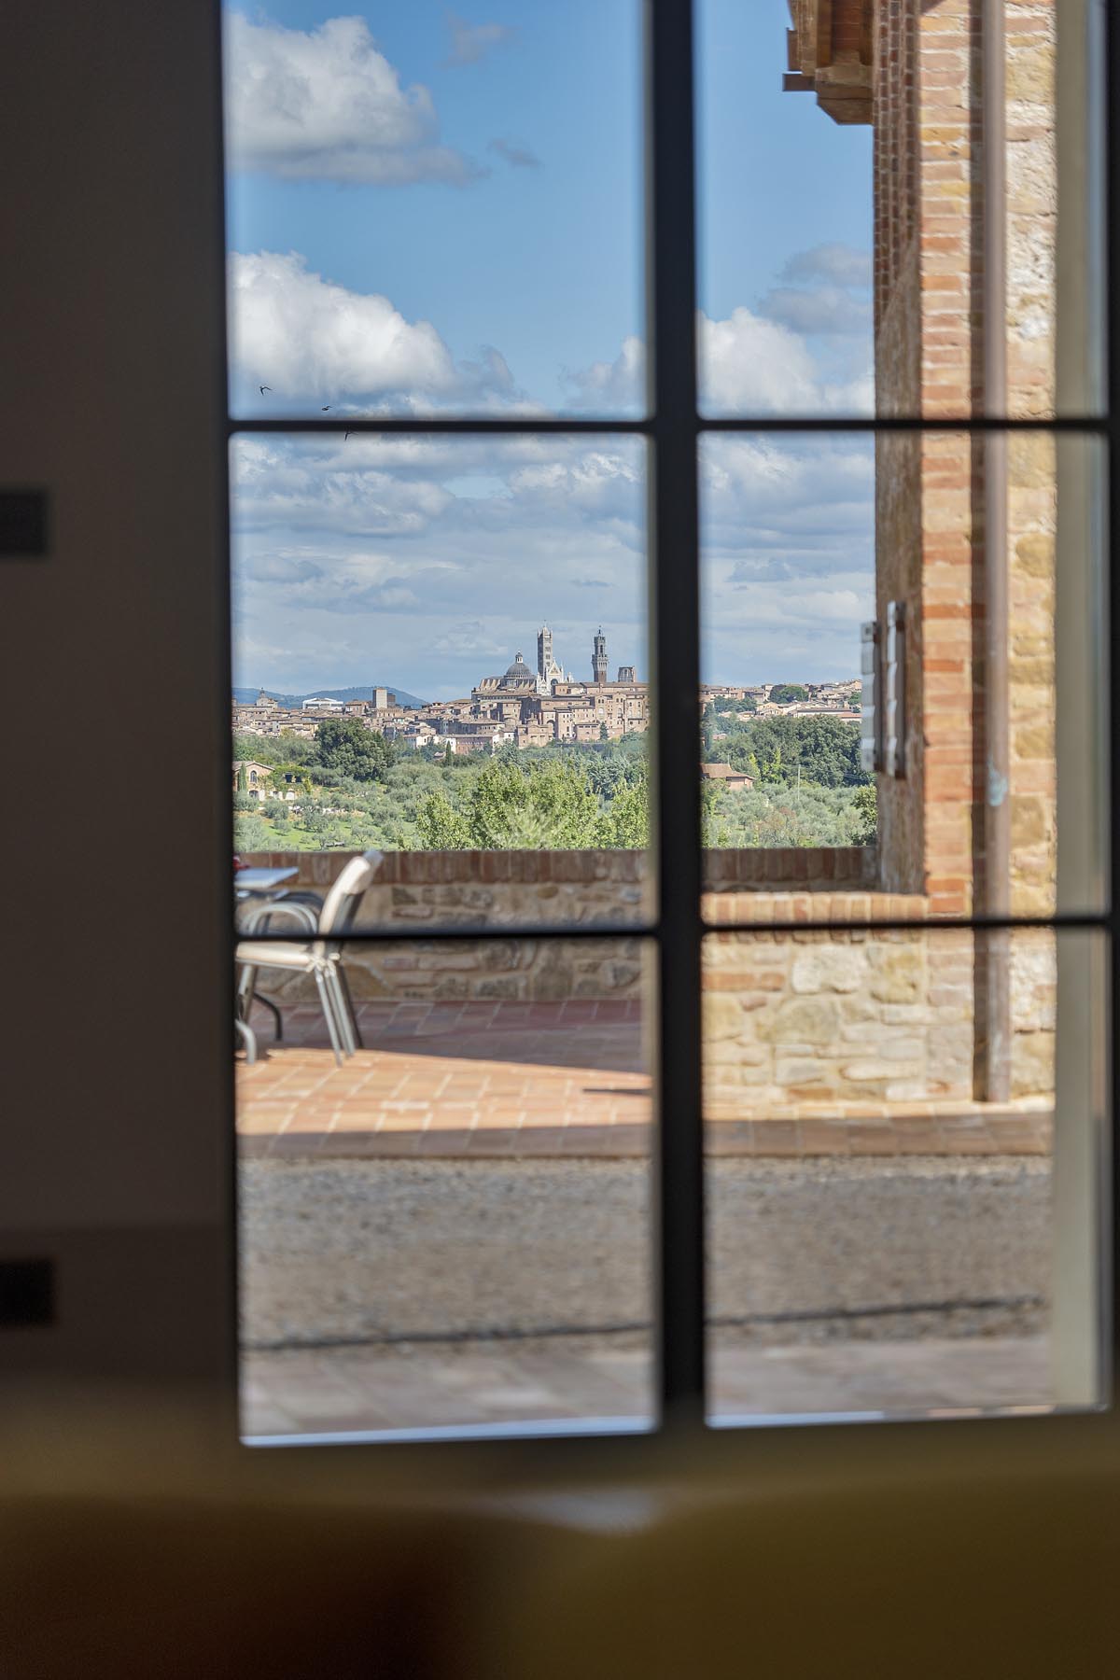
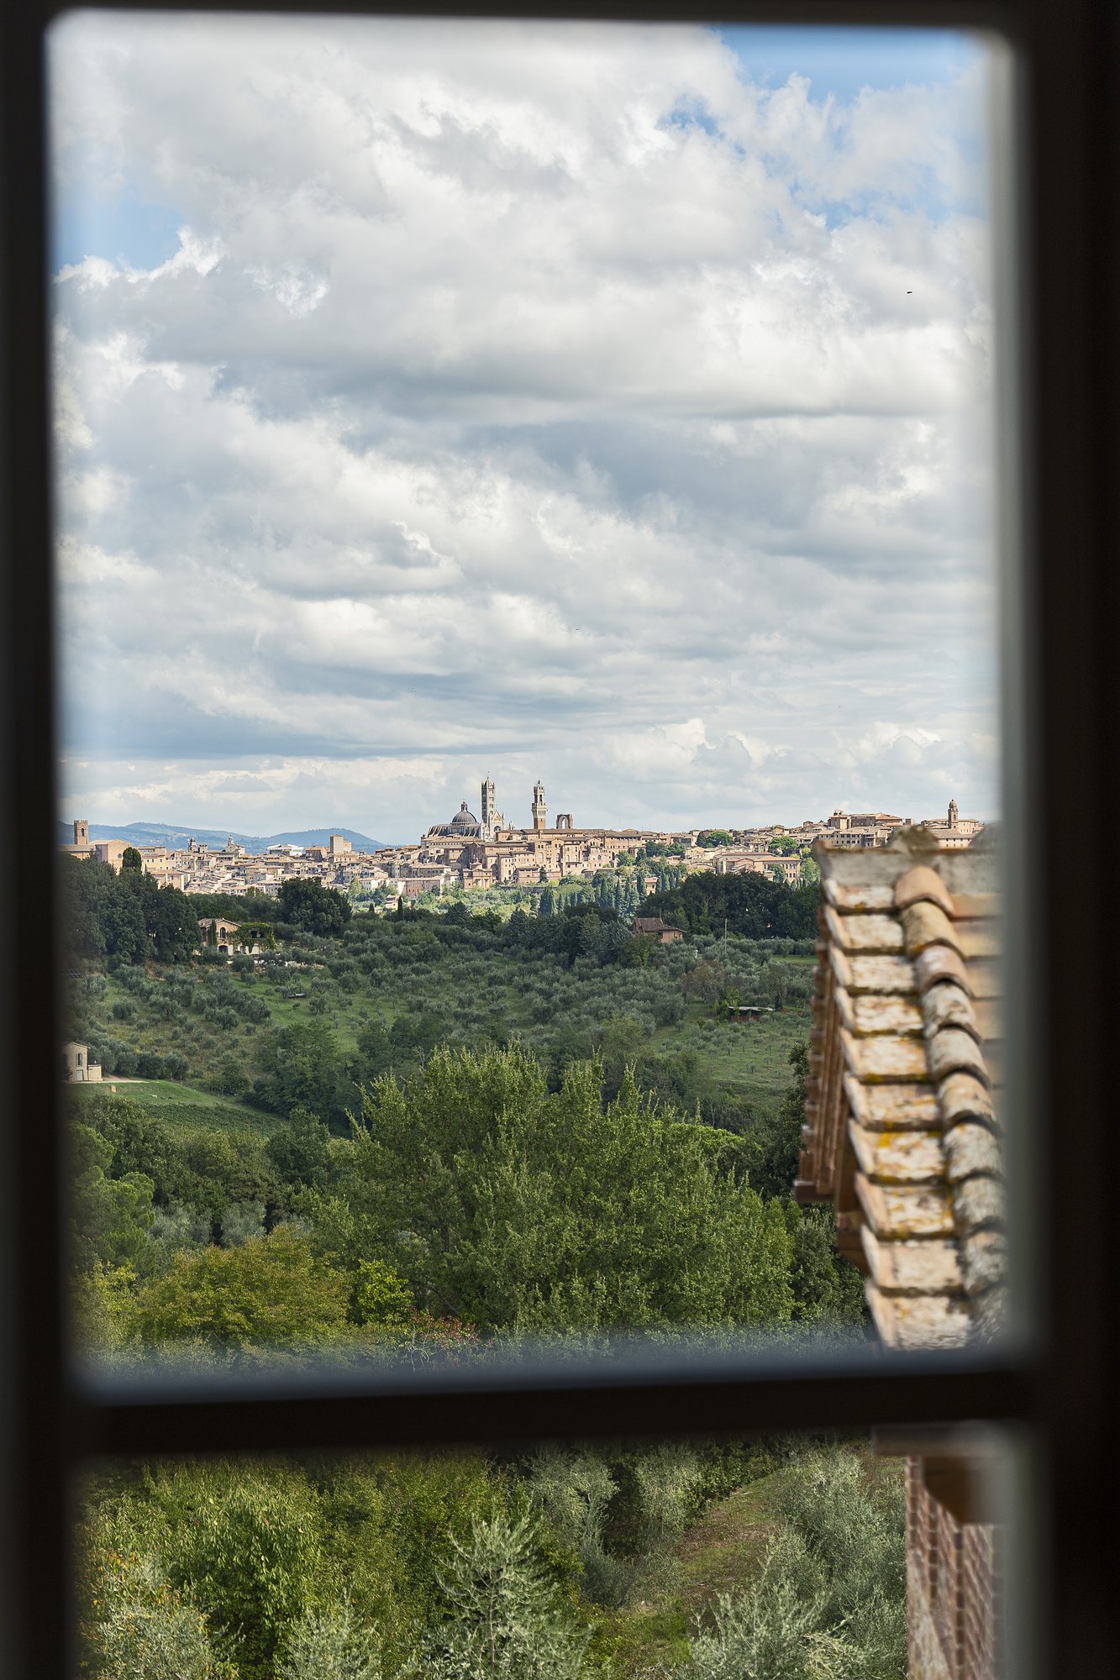
Grandi vetrate panoramiche, una sala luminosa con vista su Siena — ideale anche per praticare yoga — e al primo piano una grande camera che è il Cottage, la quinta delle nostre camere.
Scopri il Cottage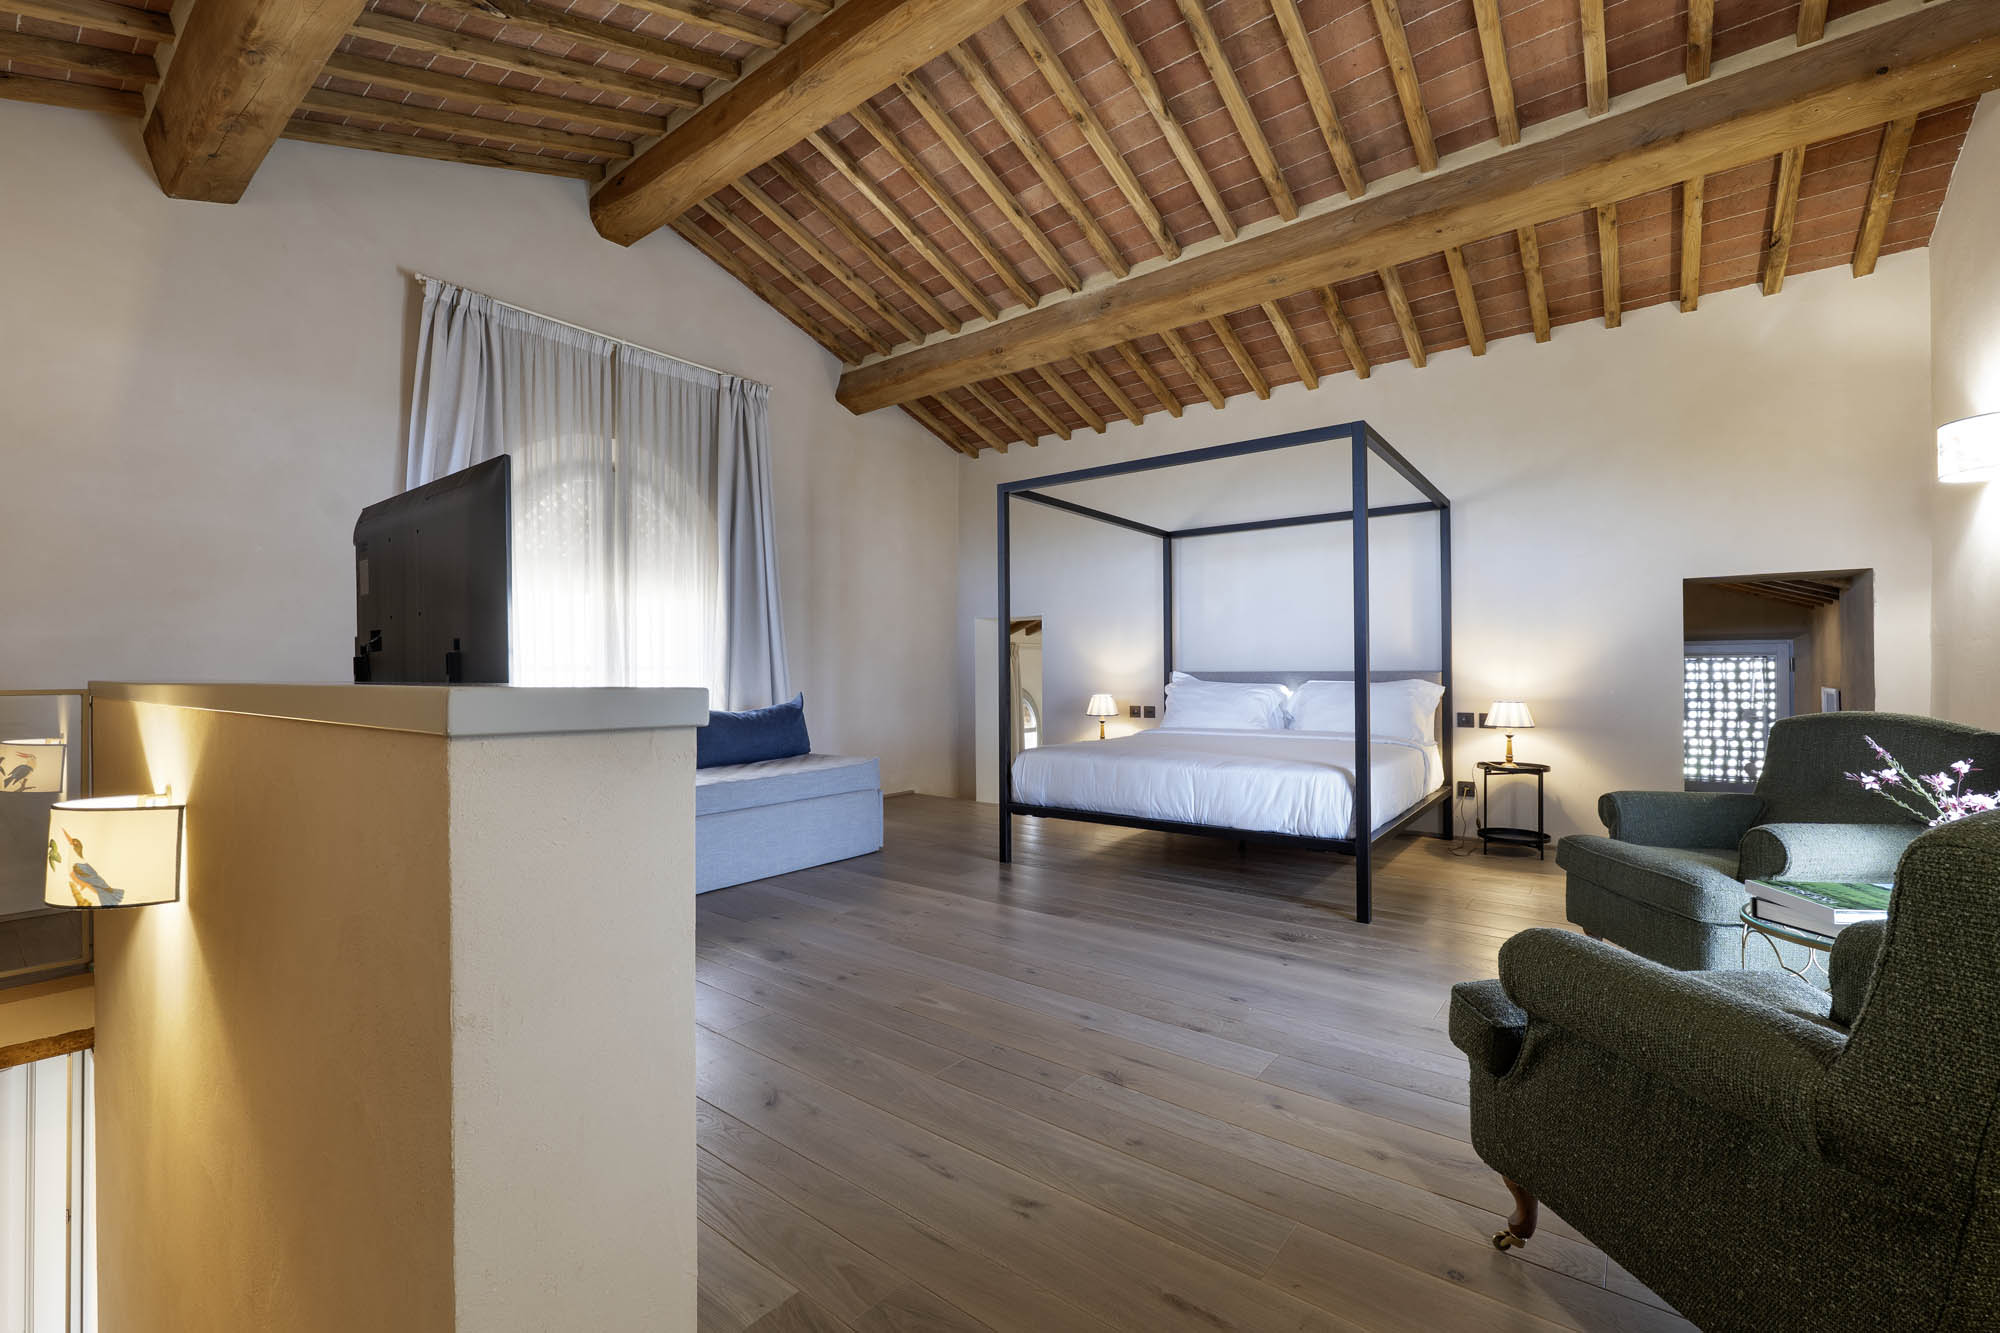
Outdoors & piscina
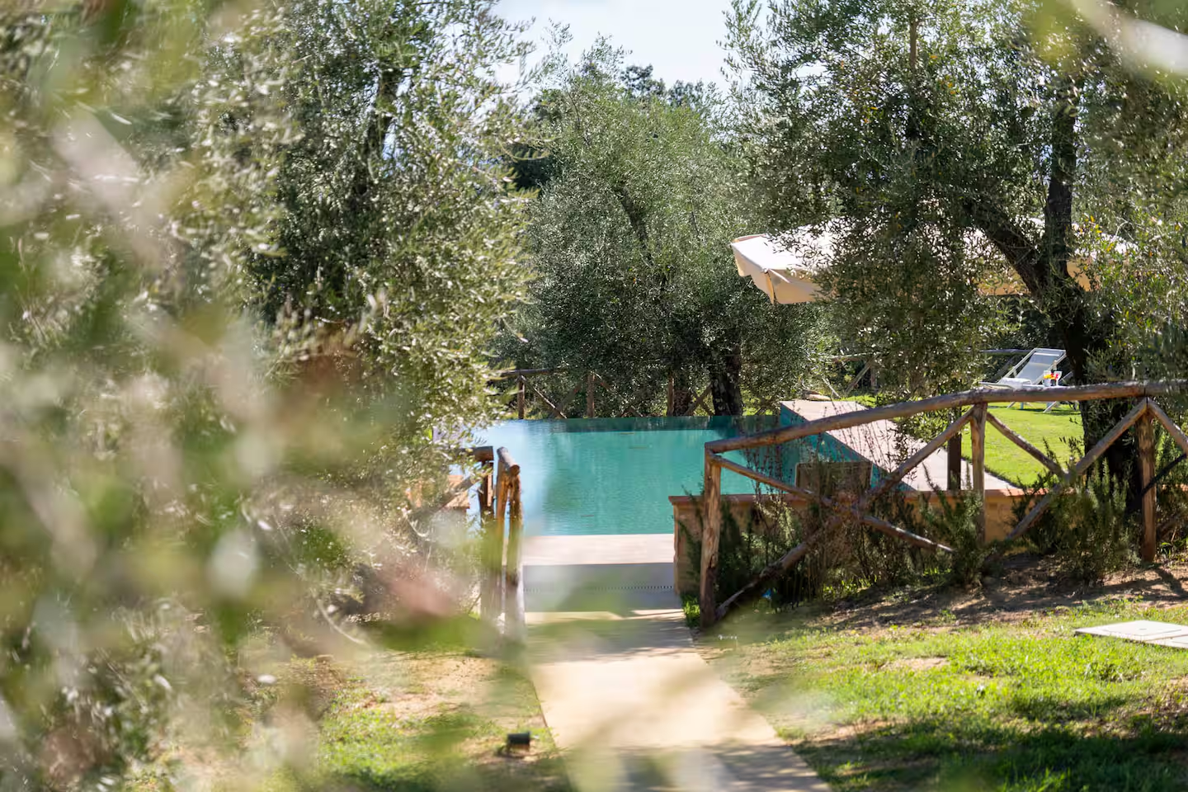
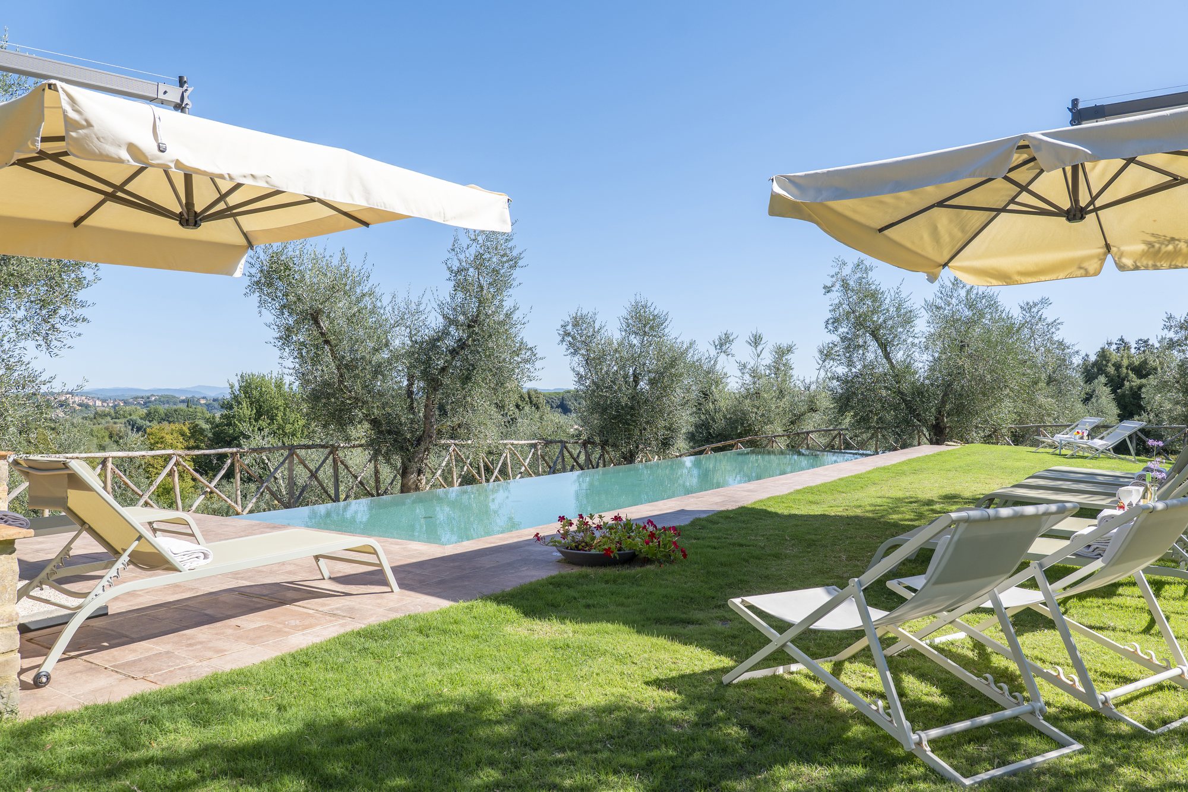
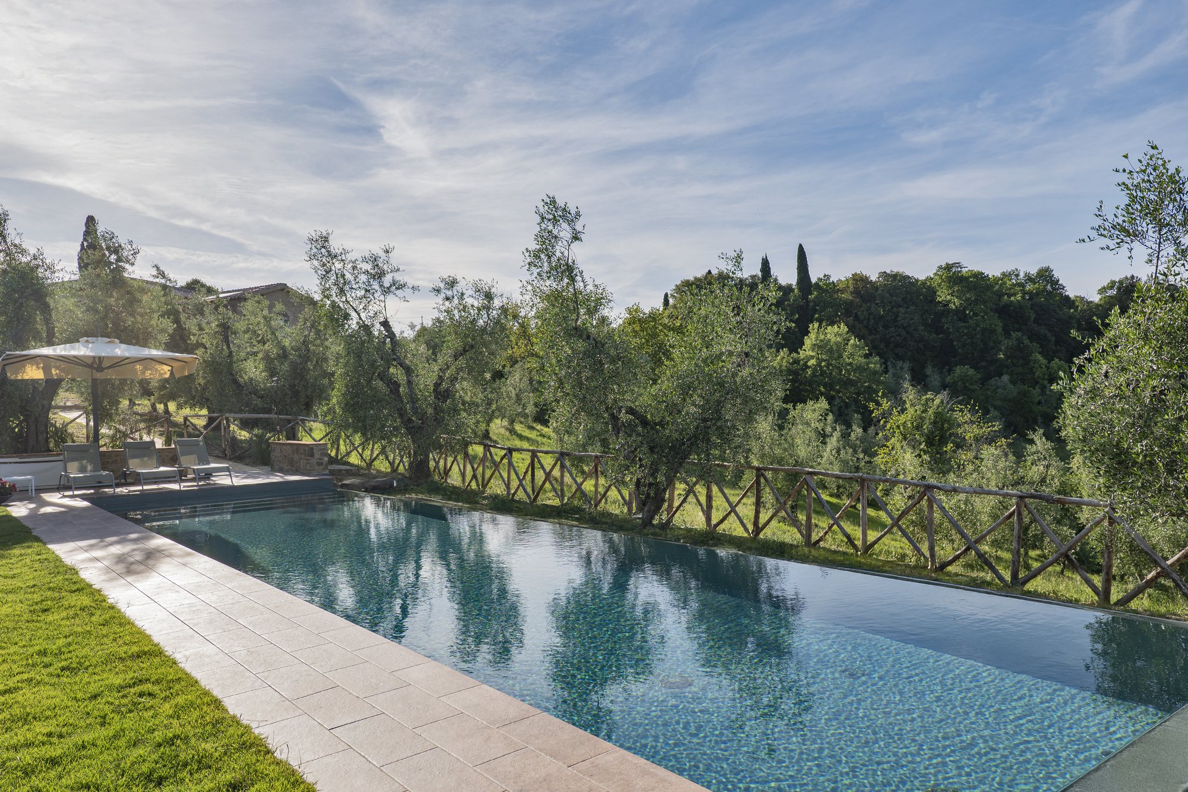
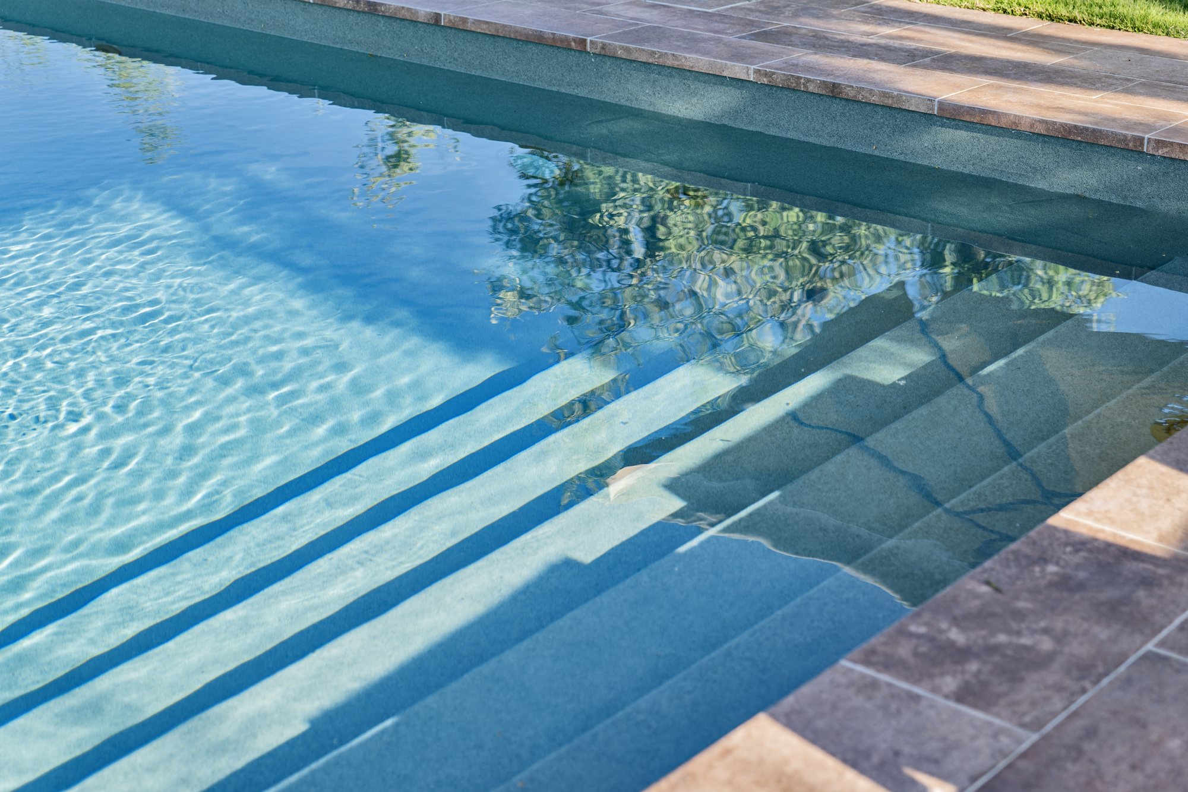
The panoramic garden with the great table for dinners outdoors, due salotti esterni per l'aperitivo guardando Siena, l'antico pozzo in mattoni, il barbecue. Un sentiero conduce alla piscina a sfioro di 15×4 metri, immersa tra gli ulivi, attrezzata con lettini e ombrelloni, aperta indicativamente da aprile a ottobre.
Private parking for six cars beyond the automatic gate.
Floor plans
To picture your stay room by room — from the fireplace lounge to the loggia, all the way to the hayloft.
Comfort & services
Exclusive use
Tell us your dates and party size: we will prepare a tailor-made quote.
Choose your formula — we will reply with the right proposal for your dates.
Discover the advantages of booking direct
House, cottage, pool and garden just for you. Up to 10–12 guests.
Request a quoteGallo Nero, Papere, Pappagalli, Usignoli or the Cottage — with breakfast, for couples.
Check availabilityNot sure yet? Tell us about the stay you have in mind.
Contact us